
Vague scope language
Permits slow down when the scope says only “replace roof.” We write the scope in roof-system terms: tear-off versus overlay, underlayment type, panel type, and flashing approach.
Serving Fort Worth, Texas & surrounding areas
24/7 Response • Answered live
One call instead of ten No web forms, no callback spam Booking Fall & Winter 2026
Metal Roof Permit Service · Fort Worth, TX
Get permit-ready details before you order panels or tear off shingles. We help you line up the right submittals, code notes, and inspection expectations so your metal roof install can move without delays.
✓ Skip the 3-hour Google rabbit hole — we’ve already done the vetting
✓ One conversation, not ten voicemails and seven web forms
✓ 24/7 response — talk to a real person who actually knows Fort Worth metal roofing
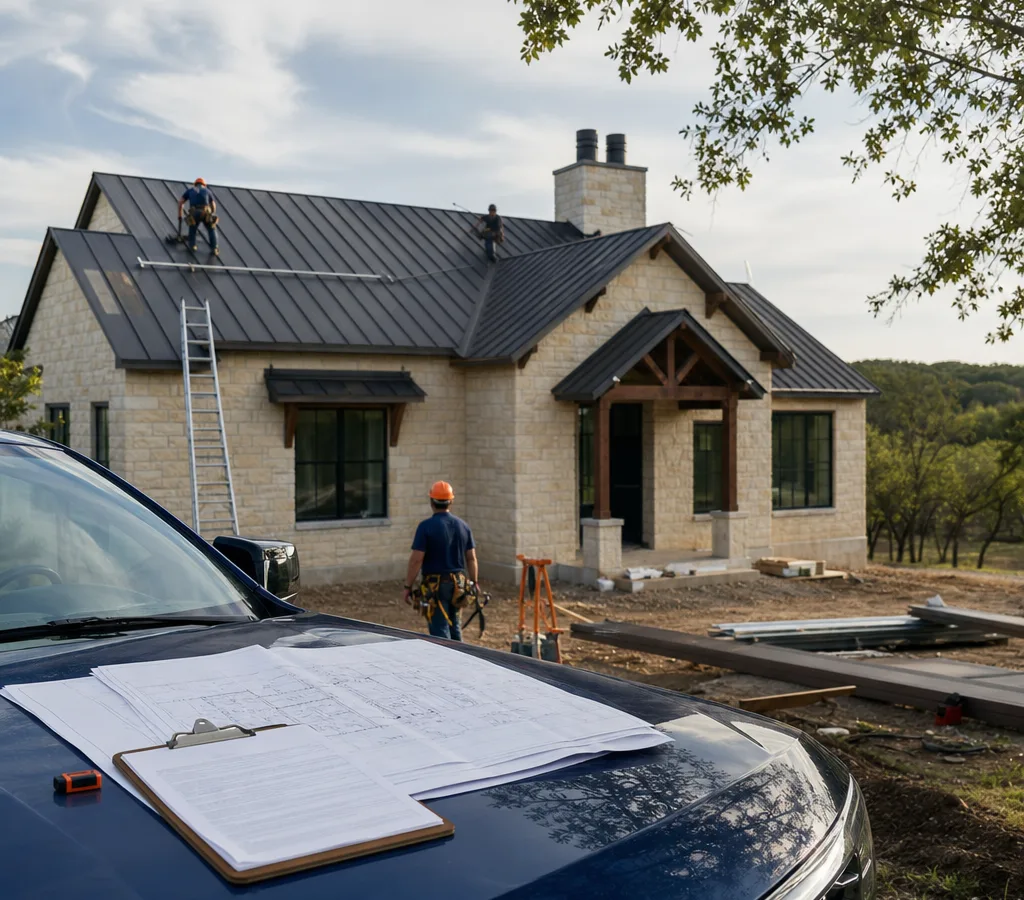
Permit-ready planning before installation begins
Code-ready roof planning
If you are searching metal roof permit Fort Worth TX, you are usually trying to answer two things: do you need a permit for the project, and what will the City want to see so it passes inspection?
In Fort Worth, a roof replacement often triggers a building permit because it changes a major exterior building component and has structural and fire-safety implications. Metal roofing can add review points when the roof assembly changes, such as adding rigid insulation above the deck, changing the attic ventilation strategy, or installing metal over an existing roof.
A permit review commonly covers:
Delays usually come from missing drawings, a vague scope, or product documentation that does not match what will be installed. The goal is a clean submittal the plan reviewer can approve and the inspector can verify on site.
Documents aligned with the build
For a code-ready permit package, the paperwork the jurisdiction expects and the installation details inspected later need to stay aligned.
We help homeowners and contractors in Fort Worth assemble clear scope notes and roof-system details that match manufacturer requirements.
Typical submittal items may include:
Photos of existing roof edges and penetrations can speed up review. In older and renovated neighborhoods such as Fairmount, documenting decking and previous overlay layers is especially useful because those conditions can change the approved approach.
We can also explain practical differences between standing-seam and exposed-fastener assemblies as they relate to permitting and inspection.
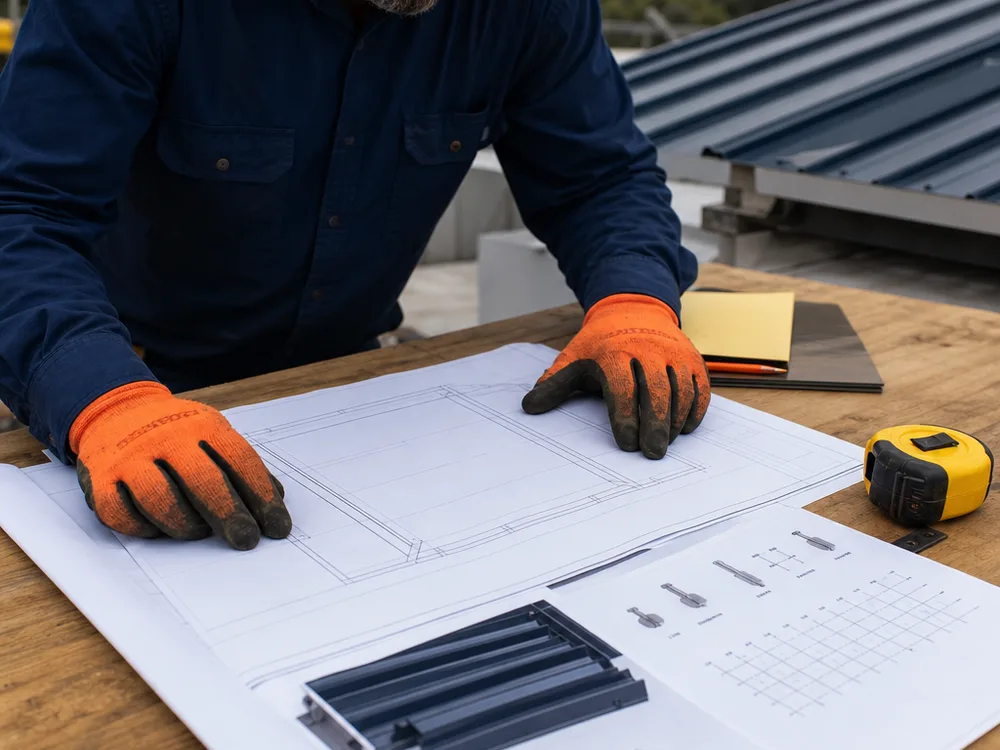
Roof plan, system specifications, and attachment notes
Avoid preventable corrections
Permits slow down when the scope says only “replace roof.” We write the scope in roof-system terms: tear-off versus overlay, underlayment type, panel type, and flashing approach.
A standing-seam roof needs details that match the actual panel system. Submittals mixing clips, seams, or closures from different systems can trigger corrections.
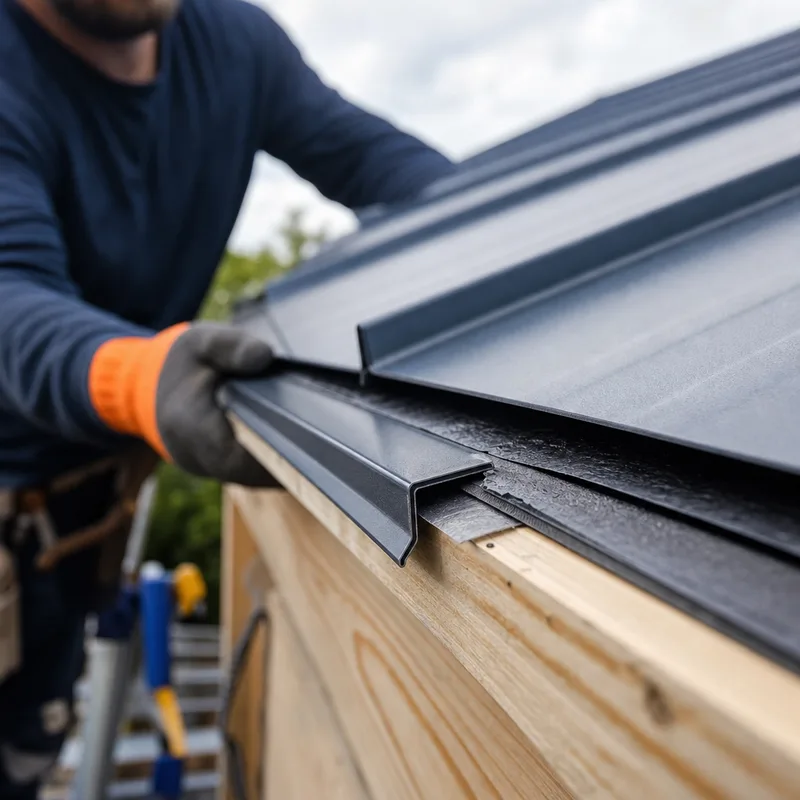
Eaves, rakes, valleys, and gutter transitions are vulnerable to leaks and wind damage. Edge metal, drip edge, and flashing notes need to form one sensible drainage strategy.
Installing metal over an existing roof may be allowed in some cases, but the existing layers and decking condition matter. Photos and clear notes help prevent mid-project rework.
Even an approved permit can fail inspection when the installation does not match the submitted system. We keep field work aligned with the approved details.
Scope through inspection
We confirm tear-off versus overlay, decking repairs, assembly changes, and special conditions such as skylights or low-slope sections.
We collect photos and measurements of roof edges, penetrations, valleys, visible existing layers, and access points for staging and inspection.
We prepare a roof plan or sketch with notes matching the actual underlayment, panel type, flashing approach, and attachment method.
When the City requests clarification, we respond with the specific additional detail needed instead of rebuilding the entire set.
Before inspection, we verify visible edge metal, underlayment laps where applicable, penetrations, and alignment with approved system notes.
Planning the documentation scope
Metal roof permit support in Fort Worth typically ranges from about $250 to $1,250, depending on the documentation required and whether the scope includes roof measurements, drawings, and product-submittal assembly. A basic permit-ready scope and document checklist is usually at the low end, while a full roof plan with detailed system notes and correction responses trends higher.
Price changes with roof complexity, access for measuring, overlay versus tear-off questions, and how complete the product specifications are. Exact cost is confirmed after reviewing the roof and intended metal system.
Document what inspectors verify
Practical permit answers
Often, yes. A roof replacement can require a building permit in Fort Worth, and metal roofing can add documentation needs depending on the roof assembly and attachment details. Confirm the tear-off or overlay scope, decking repairs, and insulation changes, then prepare a description matching the system you will install.
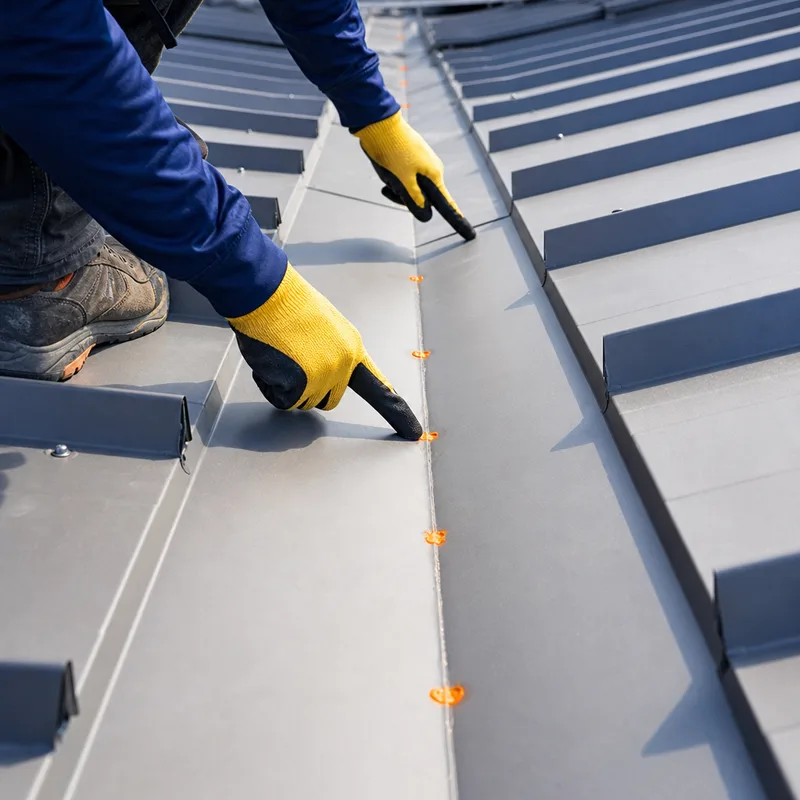
The permit type is usually the same, but submittal details differ. Standing seam typically relies on clips and seam details, while exposed-fastener systems rely on a fastener pattern, washered screws, and panel overlaps matching manufacturer instructions.
Sometimes, but approval depends on existing roof layers, deck condition, and the selected metal system. Review may require documentation of current conditions and details showing how the new roof will be attached and flashed.
Common delays include missing product documentation, unclear roof plans, and scope notes that do not match the installation. Corrections also occur when products change after submittal without updating the documents.
Timelines vary with City workload and submittal completeness. Specific documentation is the best way to limit back-and-forth, especially when scheduling crews during storm-season demand.
An inspector typically checks that the roof covering and attachment match the approved scope and that flashings and penetrations are handled correctly. Eaves, rakes, valleys, vents, and transitions should match submitted system notes and manufacturer requirements.
Yes. We can help add the system notes, drawings, or product documents requested by the reviewer. Tying each correction item to a specific submittal detail helps the reviewer close it efficiently.
Prepare before panels are ordered
Share your Fort Worth address and the metal roof system you plan to use. We will outline what to submit, what to document on site, and how to keep the installation aligned with what gets approved.