
Flashing at every transition
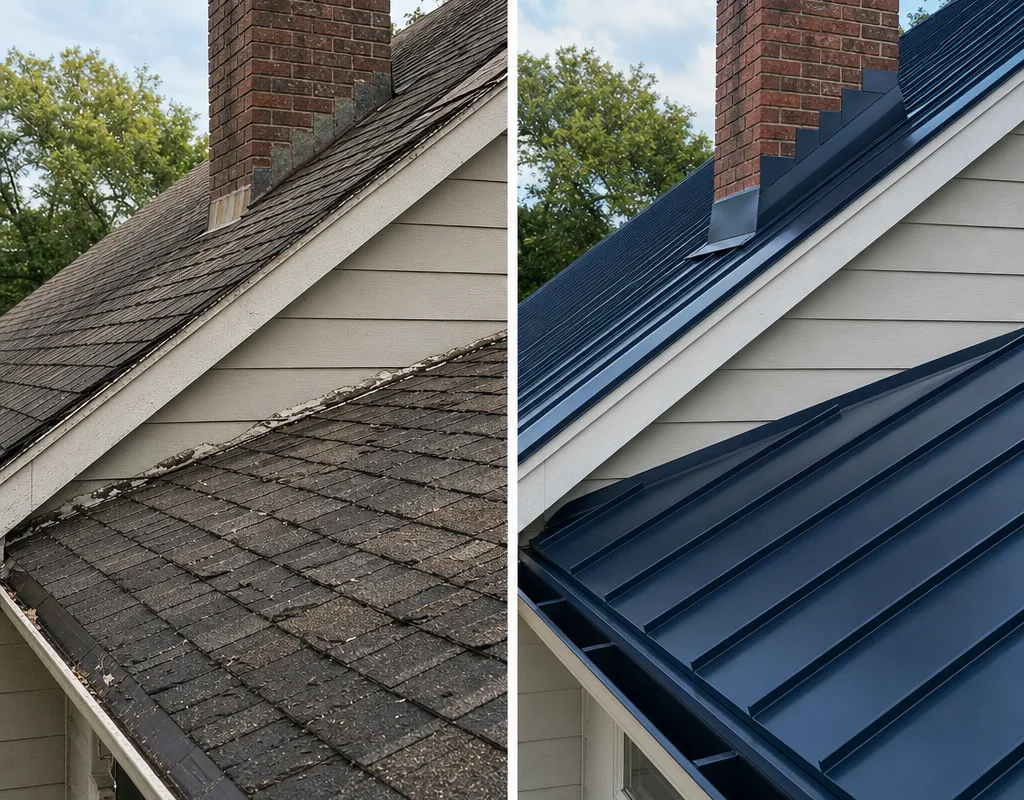
Chimneys, walls, skylights, valleys, and vent pipes are where most roof leaks start. We detail these areas with the correct flashing pieces and sealant strategy for the specific metal system.
Serving Fort Worth, Texas & surrounding areas
Mon–Sat · 7am–7pm
Metal Roof Service · Fort Worth, TX
Get a roof built for Texas heat, hail, and high winds, with clean flashing details and a written scope before work starts.
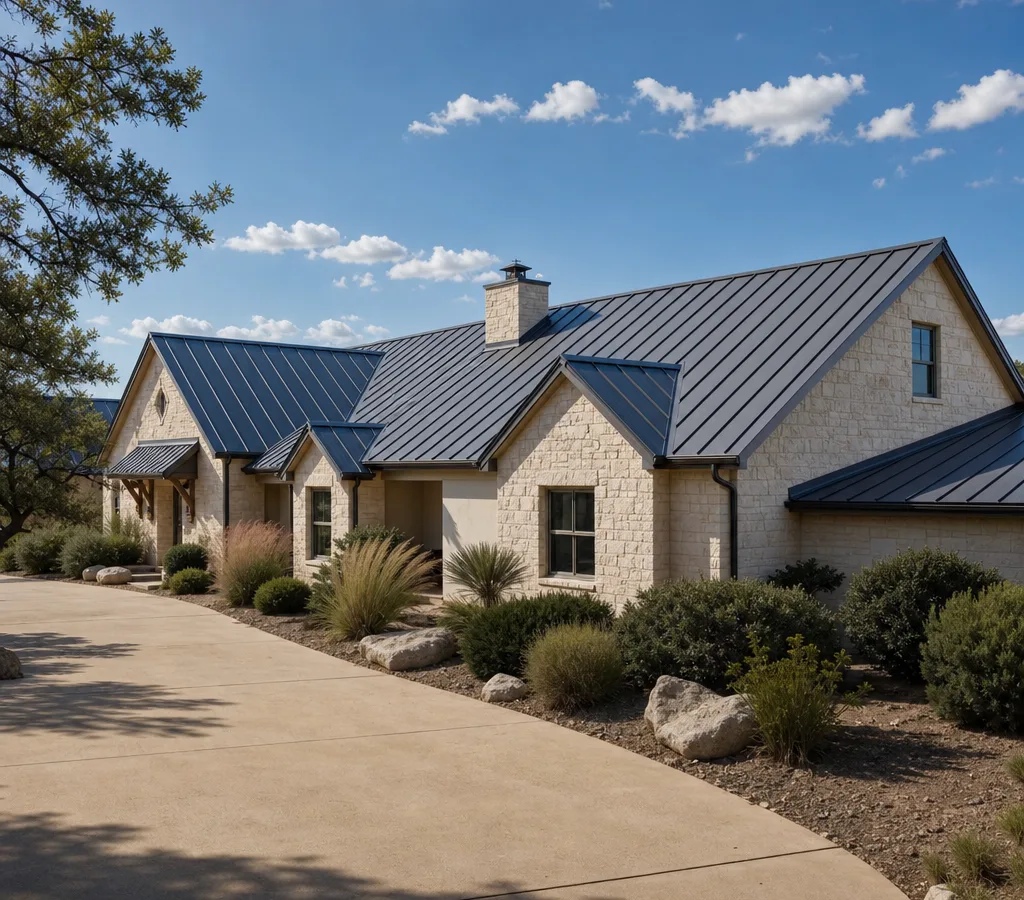
Clean standing-seam lines and finished edge metal
System-first installation
If you are comparing metal roofs Fort Worth homeowners use for long-term protection, focus on two things: the roof system and the install details. Metal is durable, but performance still comes down to correct underlayment, ventilation, panel layout, and how every penetration is flashed.
Metal Roofing Fort Worth TX installs and replaces residential metal roofing across Fort Worth, TX. We build clear scopes, use manufacturer-approved components, and finish trim, valleys, and transitions so the roof sheds water the way it should.
Local conditions drive a lot of the decision. Fort Worth storms can bring hail and wind, and summer heat punishes weak ventilation. A properly installed metal roof helps manage both, but only when it is designed as a system: deck prep, underlayment, ventilation, panels, flashing, and fasteners that work together.
Panels matched to the property
A good metal roof choice depends on roof slope, the look you want, and how many valleys, dormers, and penetrations you have.
Standing seam is a common choice for a clean, modern look and concealed fasteners. It works well on simple rooflines and can be a strong fit when you want minimal exposed hardware.
Exposed-fastener panels can be a practical option for certain homes and outbuildings. Because the fasteners and washers are part of the weather barrier, correct spacing, straight runs, and the right closure details at eaves and ridges matter.
Metal shingles and stone-coated steel can match more traditional architecture while keeping the benefits of metal. These systems have their own trim and fastening requirements, so the install needs to follow the manufacturer pattern.
If you are not sure what fits your home, we can walk the roof, measure, and explain what changes the scope and why, before you commit.
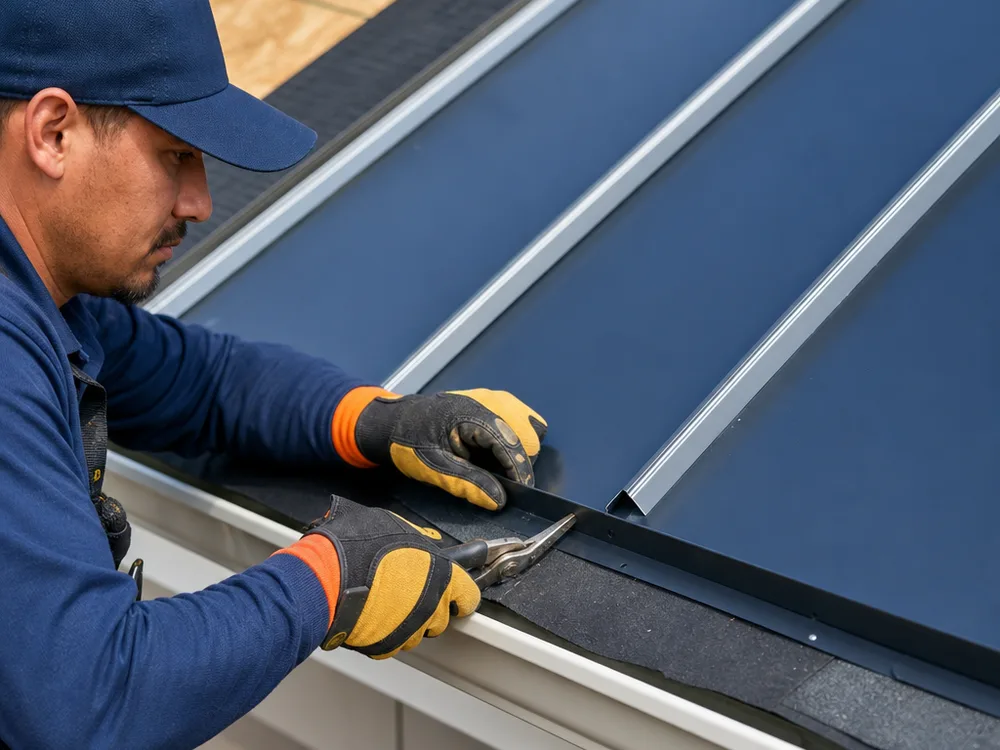
Concealed seam, eave, and underlayment detailing
Installation details that matter
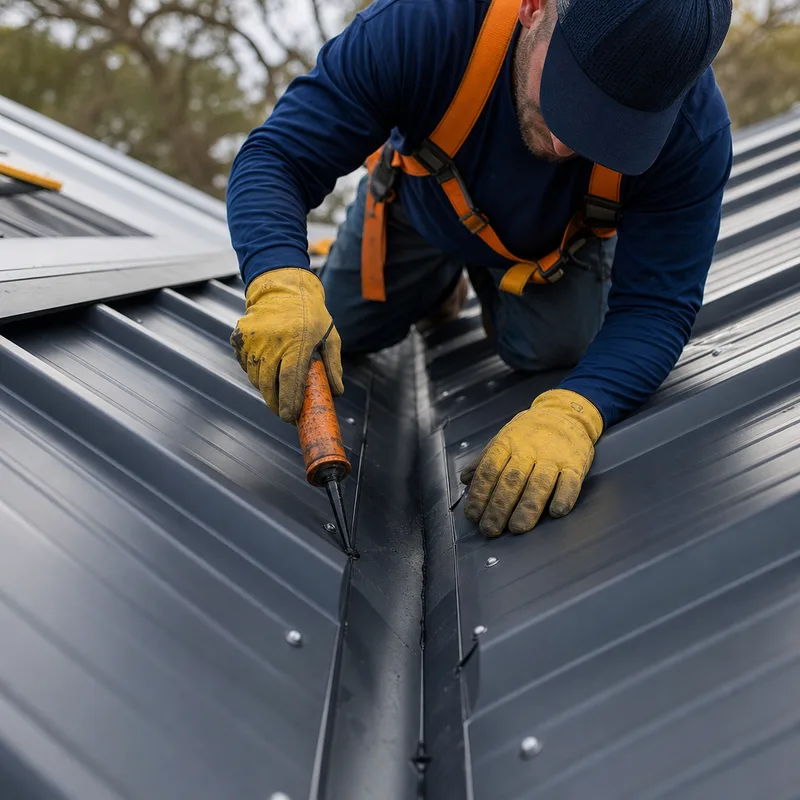
Chimneys, walls, skylights, valleys, and vent pipes are where most roof leaks start. We detail these areas with the correct flashing pieces and sealant strategy for the specific metal system.
Metal roofs still need intake and exhaust ventilation sized for the attic. Balanced airflow helps reduce heat buildup and moisture problems that can shorten roof life.
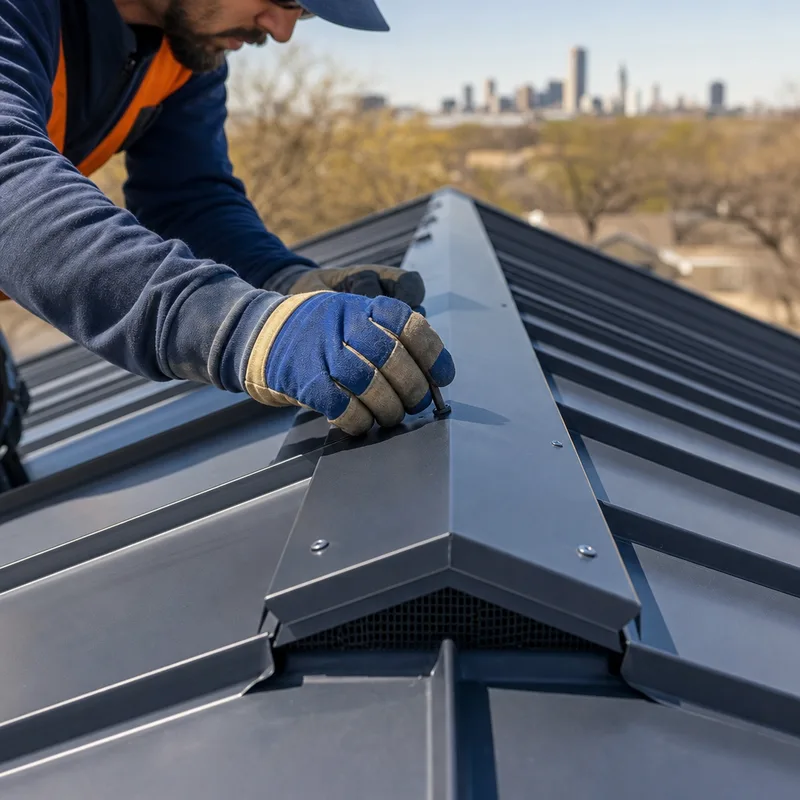
Panel alignment, consistent reveals, and crisp trim work are what make a metal roof look finished. We lay out the roof so ridges, hips, and edges read straight from the ground.
A stable roof deck and the right underlayment are the foundation of the system. We address soft decking and use the underlayment type required for the roof design and slope.
Wrong fasteners or missing closures can lead to blow-back and early failures. We use compatible hardware and closure details at eaves, ridges, and transitions.
Magnetic sweeps for loose fasteners, controlled debris handling, and protection around landscaping are part of a professional metal roof install, not an add-on.
Neighborhood-specific planning
A Fort Worth metal roof project can vary a lot by roofline complexity and access. In established neighborhoods like Fairmount and Mistletoe Heights, many homes have steeper pitches, dormers, and decorative details, which increases flashing and trim work. In Arlington Heights, mature trees and tighter driveways can affect staging and how we protect landscaping during tear-off and material delivery. Around Tanglewood, larger footprints and multiple ridges and valleys often mean more linear footage of ridge, hip, and valley trim, which affects both labor and material counts.
Even within the same ZIP, two homes with the same square footage can have very different roof scopes. That is why our estimates are built from actual measurements and observed conditions, not a quick guess. If you are also considering broader roofing choices, metal roofing in Fort Worth is a good starting point for comparing systems at a high level before narrowing down the exact build.
Planning your investment
A metal roof in Fort Worth typically ranges from about $12,000 to $35,000+ for many single-family homes, depending on roof size, pitch, tear-off needs, and the metal system chosen. Smaller, simpler rooflines and exposed-fastener systems tend to price lower, while standing seam, complex cut-up roofs, and heavier trim and flashing details price higher.
Final cost changes with decking repairs, ventilation upgrades, number of penetrations and valleys, access for staging, and the specific underlayment and flashing package required. The exact price is confirmed after an on-site roof inspection and a written scope.
We check roof slope, penetrations, valleys, decking condition, and ventilation, then take measurements for accurate material counts and trim details.
You get a clear scope that matches the roof system: panel type, underlayment, flashing plan, ridge and eave details, and how we will handle vents and transitions.
We protect the property, remove the old roofing when applicable, and replace any compromised decking so the new system starts on a solid base.
We install underlayment, then panels or shingles and trim, paying close attention to valleys, sidewalls, pipe boots, and ridge details per manufacturer requirements.
We confirm fit and finish, check penetrations and edges, and perform a thorough cleanup around the home so you are not left with loose screws or metal scraps.
Workmanship in focus
Practical answers before you decide
Yes, metal roofs are commonly chosen in Fort Worth because they handle harsh weather well when the roof is built as a full system with correct underlayment and flashing. The key is matching the panel type and attachment method to the roof design and following manufacturer installation details for edges, ridges, and penetrations where wind-driven rain shows up first.
Standing seam uses raised seams with concealed clips or fasteners, while exposed-fastener systems have screws and washers visible on the panels. Standing seam typically costs more but has fewer exposed points on the field of the roof; exposed-fastener panels can be more budget-friendly but depend heavily on correct fastener placement, straight runs, and long-term maintenance of washers.
Sometimes, but it depends on the roof deck condition, local requirements, and whether the system can be installed correctly without trapping problems underneath. We often recommend an inspection first so we can verify decking, evaluate ventilation, and confirm the best approach for long-term performance rather than choosing based on speed.
Many residential metal roof installs take several days, but the timeline depends on roof size, complexity, weather, and whether tear-off and decking repairs are needed. A simple roofline moves faster; multiple valleys, dormers, and chimney or sidewall flashing details add time because those areas require careful fitting.
In most homes, a properly installed metal roof over solid decking with the right underlayment does not sound dramatically different from other roof types inside the living space. Noise concerns tend to come up more with open framing or certain outbuilding installations, which is why we confirm the structure and assembly before recommending a system.
A solid estimate should list the metal system type, underlayment, flashing approach for penetrations and walls, ventilation scope, tear-off and disposal (if applicable), and any known deck repairs or allowances. If the scope does not spell out how valleys, chimneys, pipe boots, and edges are handled, you are likely comparing numbers that do not reflect the same roof build.
Plan the system before materials are ordered
Share a few details about your home and what you want from the upgrade. We will schedule an on-site inspection, answer your questions, and provide a written scope you can compare confidently.