
Standing seam with clean lines
A classic choice for many historic styles when the seam height, panel width, and finish are selected to match the home's scale. We plan panel layout so seams land consistently across visible elevations.
Serving Fort Worth, Texas & surrounding areas
24/7 Response • Answered live
One call instead of ten No web forms, no callback spam Booking Fall & Winter 2026
Historic Home Roofing · Fort Worth, TX
Protect original character while upgrading to a long-life roof system. We match profiles and finishes, handle sensitive tear-offs, and build details that hold up to North Texas wind, hail, and heat.
✓ Skip the 3-hour Google rabbit hole — we’ve already done the vetting
✓ One conversation, not ten voicemails and seven web forms
✓ 24/7 response — talk to a real person who actually knows Fort Worth metal roofing
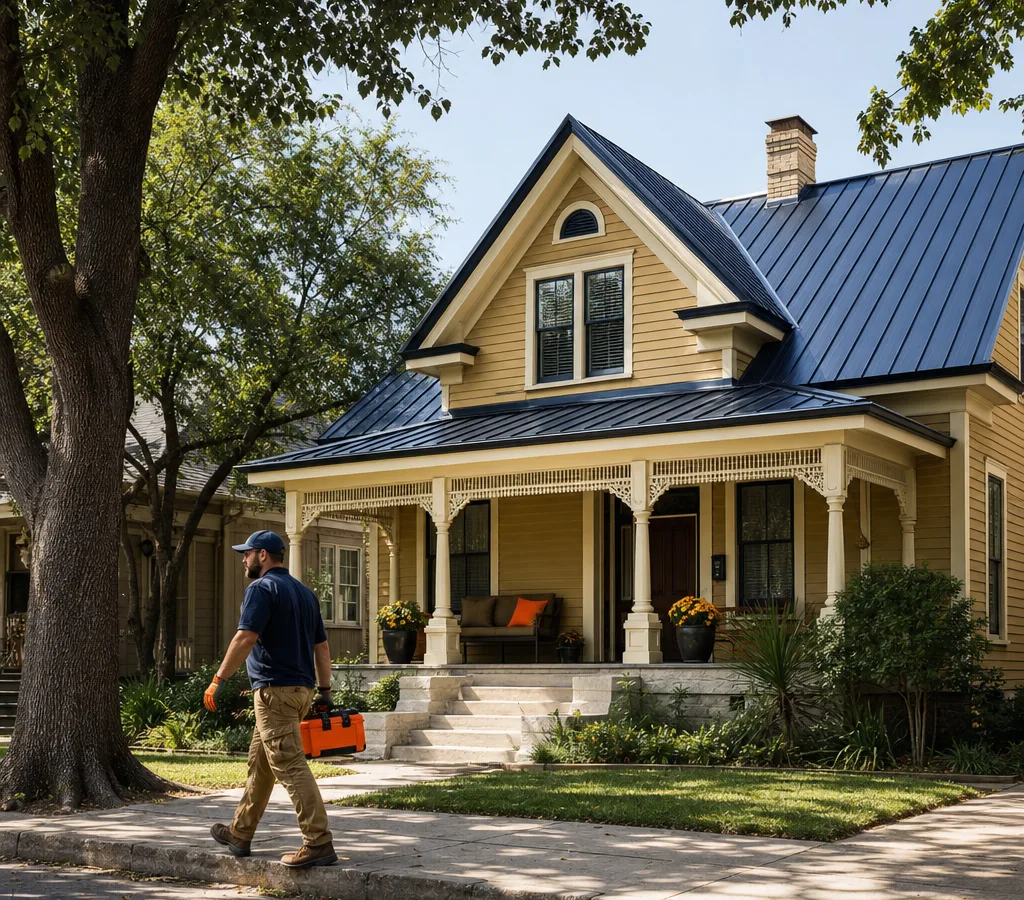
Period-appropriate profile, trim, and finish
Character preserved · performance upgraded
If you are researching metal roofing historic homes Fort Worth, you are probably balancing two goals that can pull in opposite directions: keep the home looking right, and install a roof system that performs like a modern assembly.
At Metal Roofing Fort Worth TX, we approach historic and older homes as a detailing job first. The panel profile, edge metal, venting, and flashing plan matter as much as the material choice. Many older Fort Worth neighborhoods have steep pitches, complex hips and valleys, and decades of roof layers or deck repairs. We start by identifying what is there, what must be preserved, and what needs to be rebuilt so the new roof sits flat, drains correctly, and looks intentional.
North Texas storms add another constraint. Wind-driven rain, hail, and long hot summers punish weak fasteners, underlayment shortcuts, and poorly planned penetrations. A period-friendly metal roof can still be a high-performance roof, as long as the system is designed as a system.
Older rooflines need a specific plan
Historic homes are less forgiving because the roofline is part of the architecture. Small choices—panel width, seam height, and fascia proportions—show up from the street.
Irregular roof decks and framing: Older rafters and decking can be out of plane. Metal wants a flat substrate. We inspect for sagging, rot at eaves, and prior patchwork, then specify the right deck repairs before panels go on.
Multiple roof planes and short runs: Turrets, dormers, and intersecting hips create more valleys and transitions. That means more custom flashing work and more opportunities for leaks if details are rushed.
Sensitive trim and masonry interfaces: Chimneys, parapet walls, and decorative cornice work call for careful step flashing, counterflashing, and water management that does not damage original materials.
Ventilation that was never designed for modern assemblies: Many older homes were built to breathe through gaps. A tighter roof system may require an updated intake and exhaust plan to avoid moisture problems in the attic.
We build a scope around these realities so the finished roof both performs and looks like it belongs.
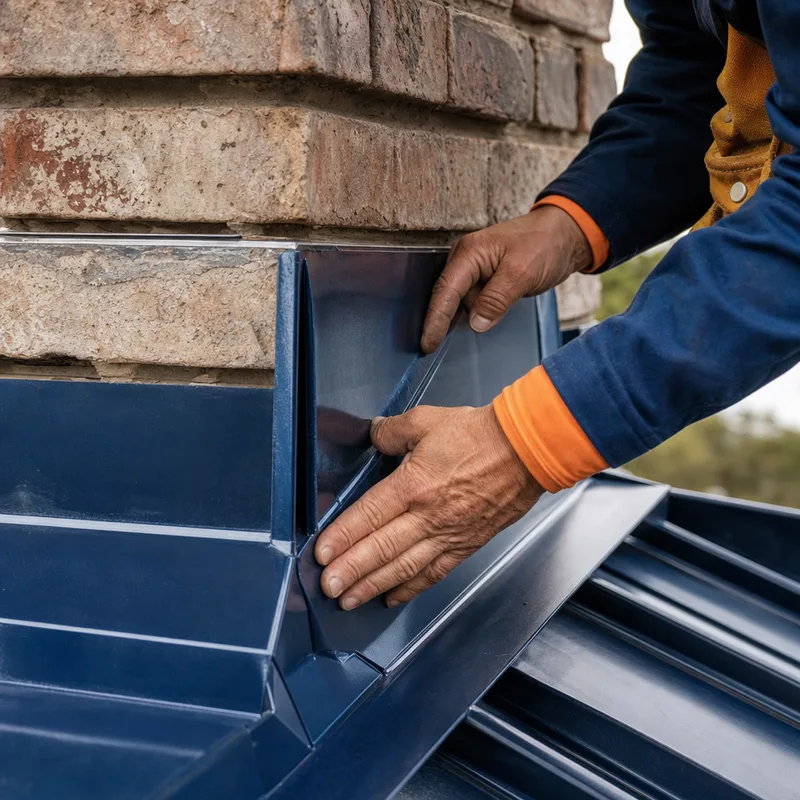
Custom chimney and masonry flashing details
Profiles, finishes, and fabricated details
A classic choice for many historic styles when the seam height, panel width, and finish are selected to match the home's scale. We plan panel layout so seams land consistently across visible elevations.
When the home originally had shingles or wood shake, stamped metal profiles can keep a similar look with modern durability. We review exposure, ridge details, and hip caps so it does not read as “too modern.”
Drip edge, fascia metal, and rake trim should complement older proportions. We fabricate edges to manage water without creating bulky, out-of-place lines.
Finish choice is as important as profile. We help you choose tones and sheens that work with brick, stone, paint, and patina already present on the home.
Plumbing vents, attic vents, and exhausts are common leak points. We prefer durable boots and properly flashed curbs, placed with panel layout in mind rather than wherever they fit.
Neighborhood-specific planning
Different parts of Fort Worth tend to come with different roof realities. We adjust the plan based on access, roof complexity, and how visible the roof is from the street.
Fairmount (Near Southside): Many homes have prominent front-facing rooflines, porches, and visible valleys. Layout consistency and neat trim work matter because you see the roof from close range.
Ryan Place: Older homes often have steep slopes and multiple planes. We spend extra time on takeoffs and flashing design so transitions stay watertight and tidy.
Oakhurst (near the river): Mature trees can mean more debris in valleys and gutters. We plan water paths and valley details to shed leaves and avoid backups during heavy rain.
Mistletoe Heights: Architectural variety is common. We focus on matching profile and finish to the style of the individual home so the roof does not look generic.
If you are outside these areas, the same principles apply. What changes is the combination of roof geometry, visibility, and the condition of the existing deck and trim.
Inspection through final review
We look at roof planes, penetrations, drainage paths, decking condition, and attic ventilation. For older homes, we also note any areas where original trim, masonry, or decorative features need extra protection during tear-off.
We recommend metal roofing options that respect the home's look, then map out panel layout, valleys, ridges, and flashing approach. You get a written scope so you know what is included.
We protect landscaping and vulnerable exterior features, remove existing roofing per scope, and address any deck repairs discovered during inspection or exposed during tear-off.
We install the specified underlayment and build the roof system in the correct order: eaves and edges, valleys, field panels, penetrations, and ridges. The goal is a tight assembly that sheds water before it ever relies on sealant.
We review the finished details with you, confirm vents and penetrations are properly sealed, and explain basic maintenance like keeping valleys clear and watching for branch abrasion after storms.
Planning the investment
Metal roofing for historic homes in Fort Worth typically ranges from about $12 to $22+ per square foot installed, with complex roofs and premium profiles sometimes higher. Smaller, simpler roof sections can land near the lower end, while steep slopes, multiple valleys, dormers, chimney work, and deck repair push pricing up.
Your final cost depends on roof size and pitch, panel or shingle profile, finish, underlayment choice, tear-off layers, access, and the amount of custom flashing and trim required. Exact pricing is confirmed after an on-site inspection and a written scope.
If your home has an older roofline, dormers, or original masonry details, start with an inspection and a written plan so the new metal roof looks right and drains right.
📞 Fort Worth • 24/7 ResponsePractical answers for older rooflines
It can, but it does not have to. The look comes down to panel profile (standing seam vs. stamped profiles), seam height, trim proportions, and finish selection. On historic homes in Fort Worth, we focus on matching the roof's scale to the architecture so the roof reads as intentional from the street.
Often yes, especially when there are multiple layers, uneven decking, or unknown repairs beneath the surface. Removing the old roof lets us confirm deck condition, fix soft spots at eaves and valleys, and build a metal system on a stable, flat substrate.
The biggest risks are transitions and penetrations, not the field panels. Valleys, chimney interfaces, wall step flashing, plumbing vent boots, and low-slope tie-ins require precise detailing. Older rooflines tend to have more of these conditions, which is why layout and flashing design matter as much as material choice.
Most projects take several days to a couple of weeks depending on roof size, complexity, weather, and how much custom trim and deck repair is needed. Historic homes with multiple dormers, steep pitches, or extensive chimney work usually require more fabrication and detail time than a straightforward roof.
Yes, but it needs to be planned. Many older Fort Worth homes were not built with modern balanced intake and exhaust. We review soffit intake, ridge ventilation options, and any existing gable vents so the new roof assembly can manage heat and moisture without creating condensation problems.
Yes. Our work is based in Fort Worth (76102), and we routinely handle projects in older neighborhoods where rooflines and visible details matter. If you are unsure whether your home's style or condition is a good fit for metal, we can confirm options during an on-site inspection.
Yes. Historic homes require more attention to visible trim proportions, flashing transitions, and roof layout so the finished roof fits the architecture. If you want a broader overview of system choices and installation considerations, our Fort Worth metal roofing team will point you toward the best fit for your roofline and budget.
Preserve the character · plan every detail
Tell us the age and style of your home, what you are trying to preserve, and what problems you are seeing today. We will inspect the roof, explain the best metal options for a historic look, and provide a clear written scope for Fort Worth installation.